Featured Project
A Bespoke Kitchen, Pantry & Laundry Room
East Meon, Hampshire
A Victorian country house brought to life with bespoke cabinetry, thoughtful storage and a distinctive colour palette.

About
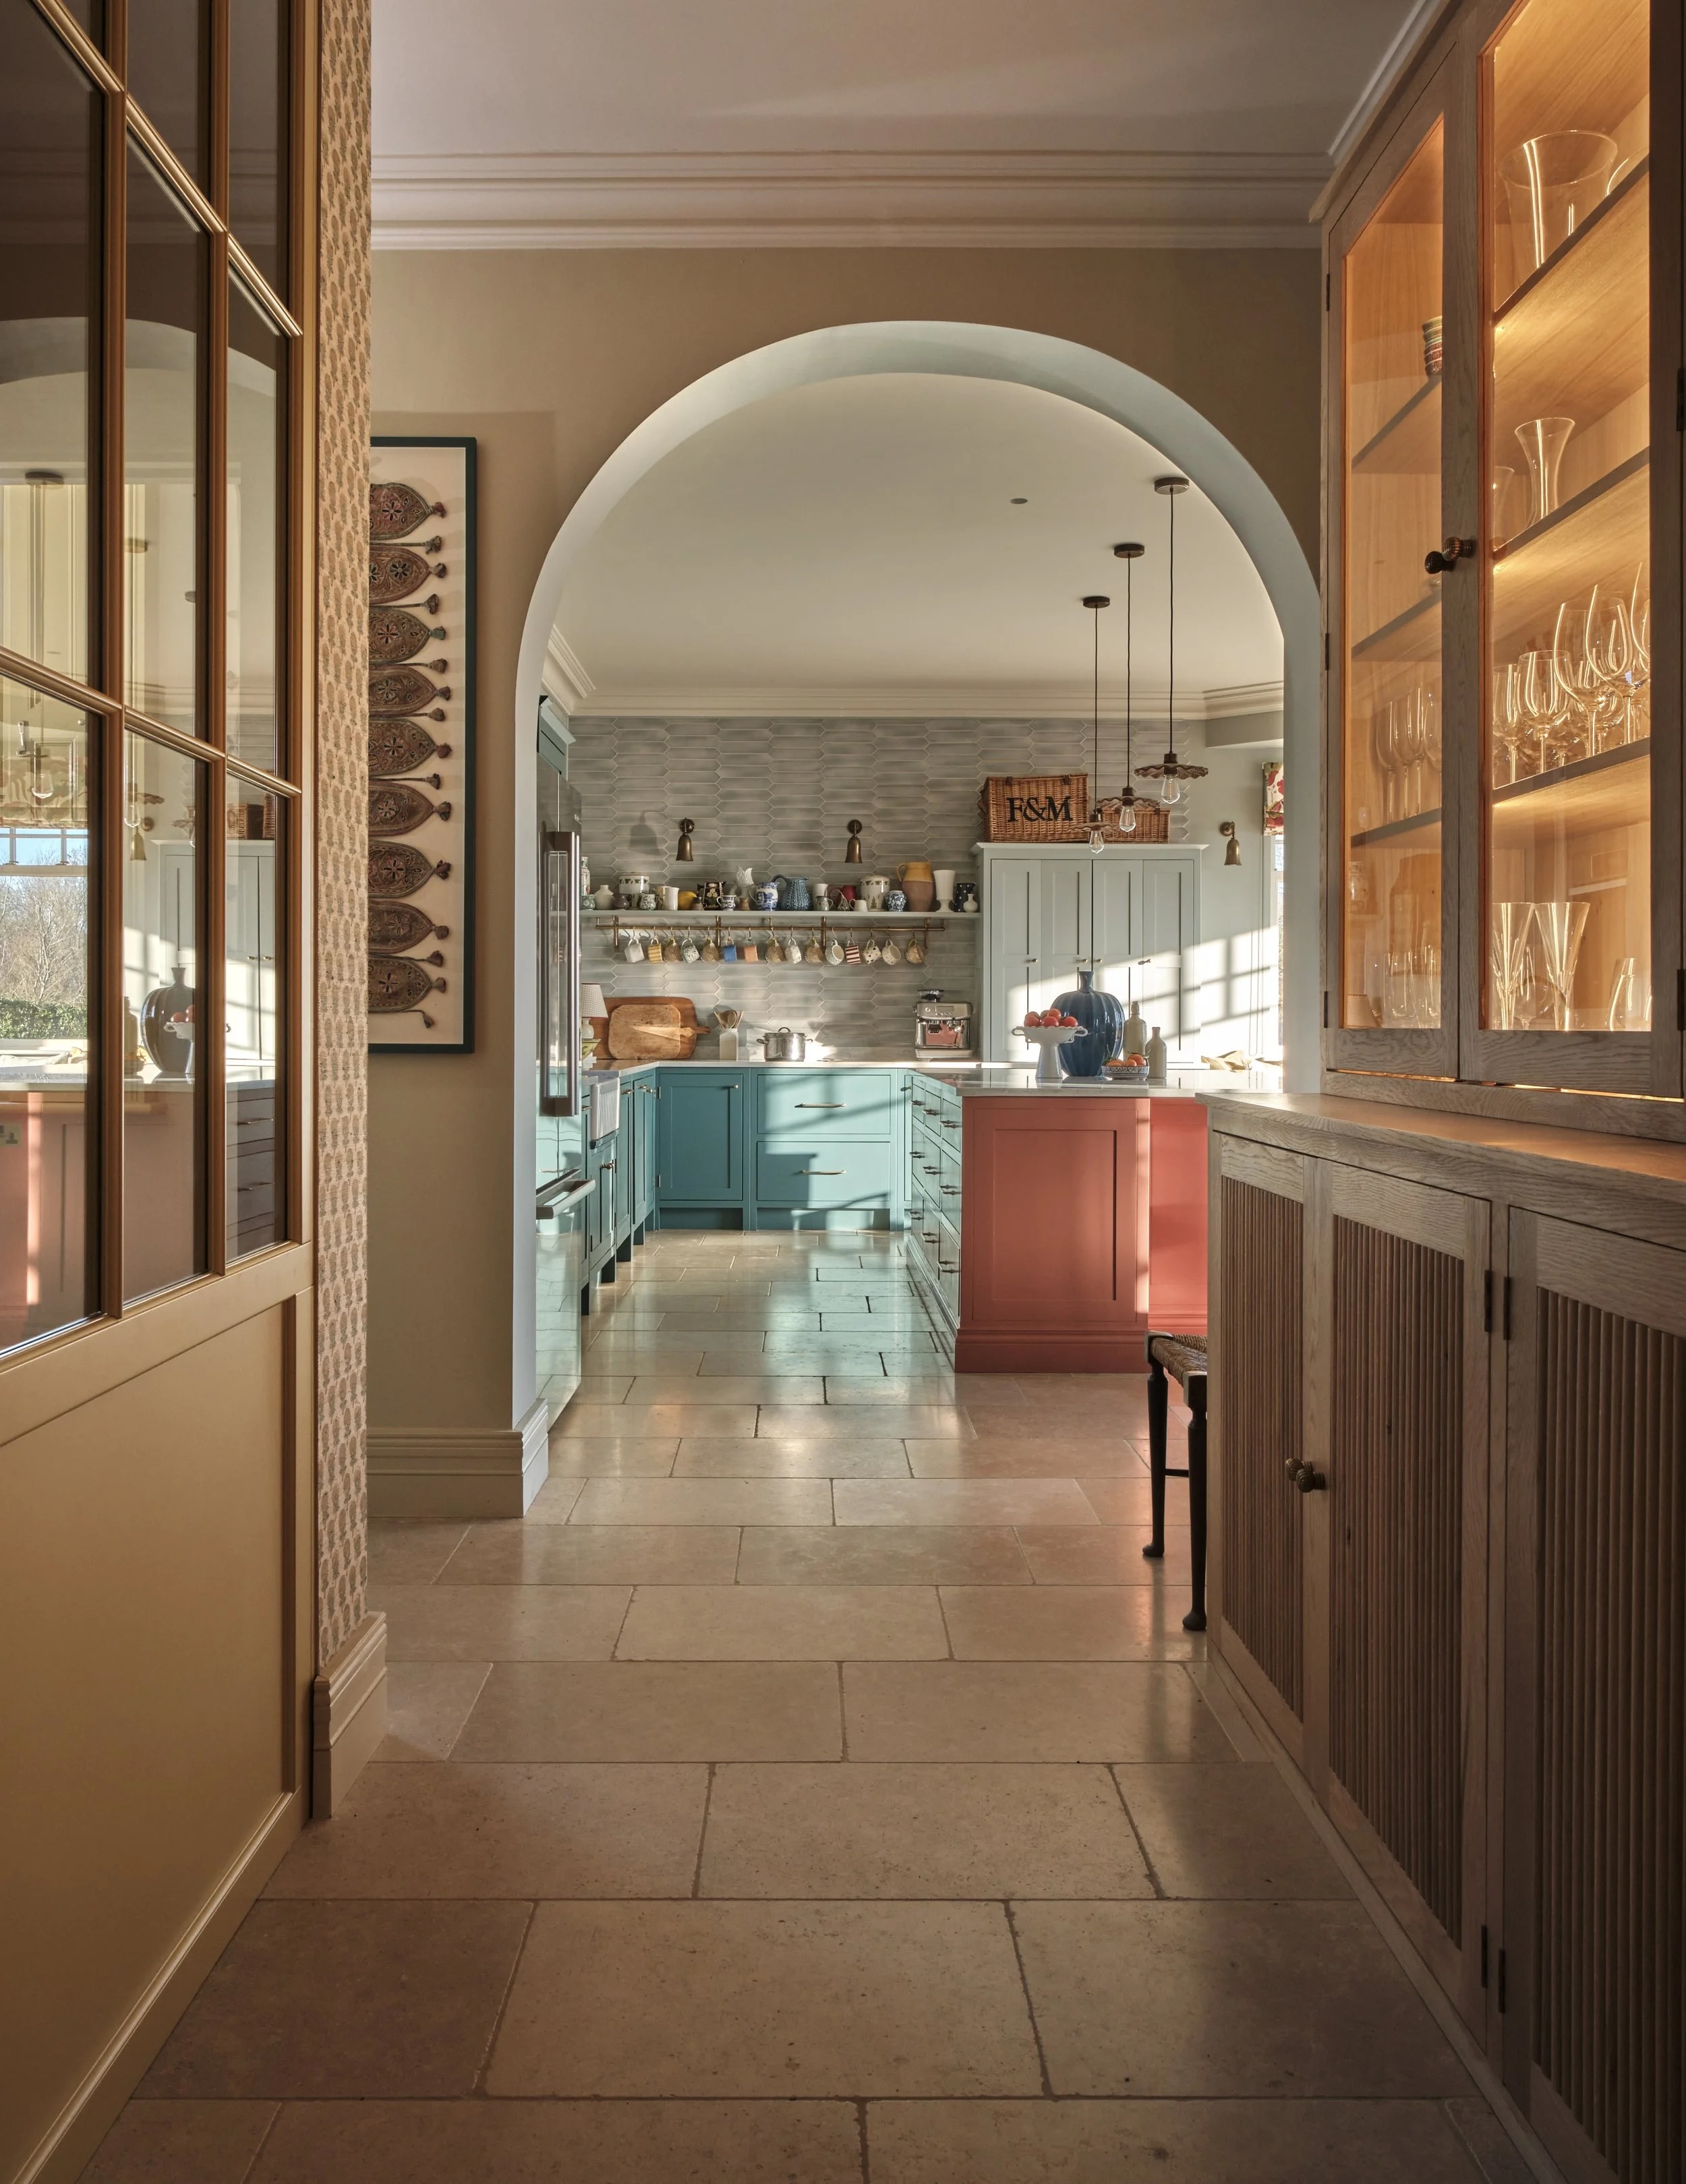
A bespoke kitchen, pantry and laundry room designed by The Artisan Workshop for a Victorian country house in East Meon, Hampshire. Combining considered design, colourful cabinetry and practical storage, each space is tailored to the character of the home and the needs of family life.


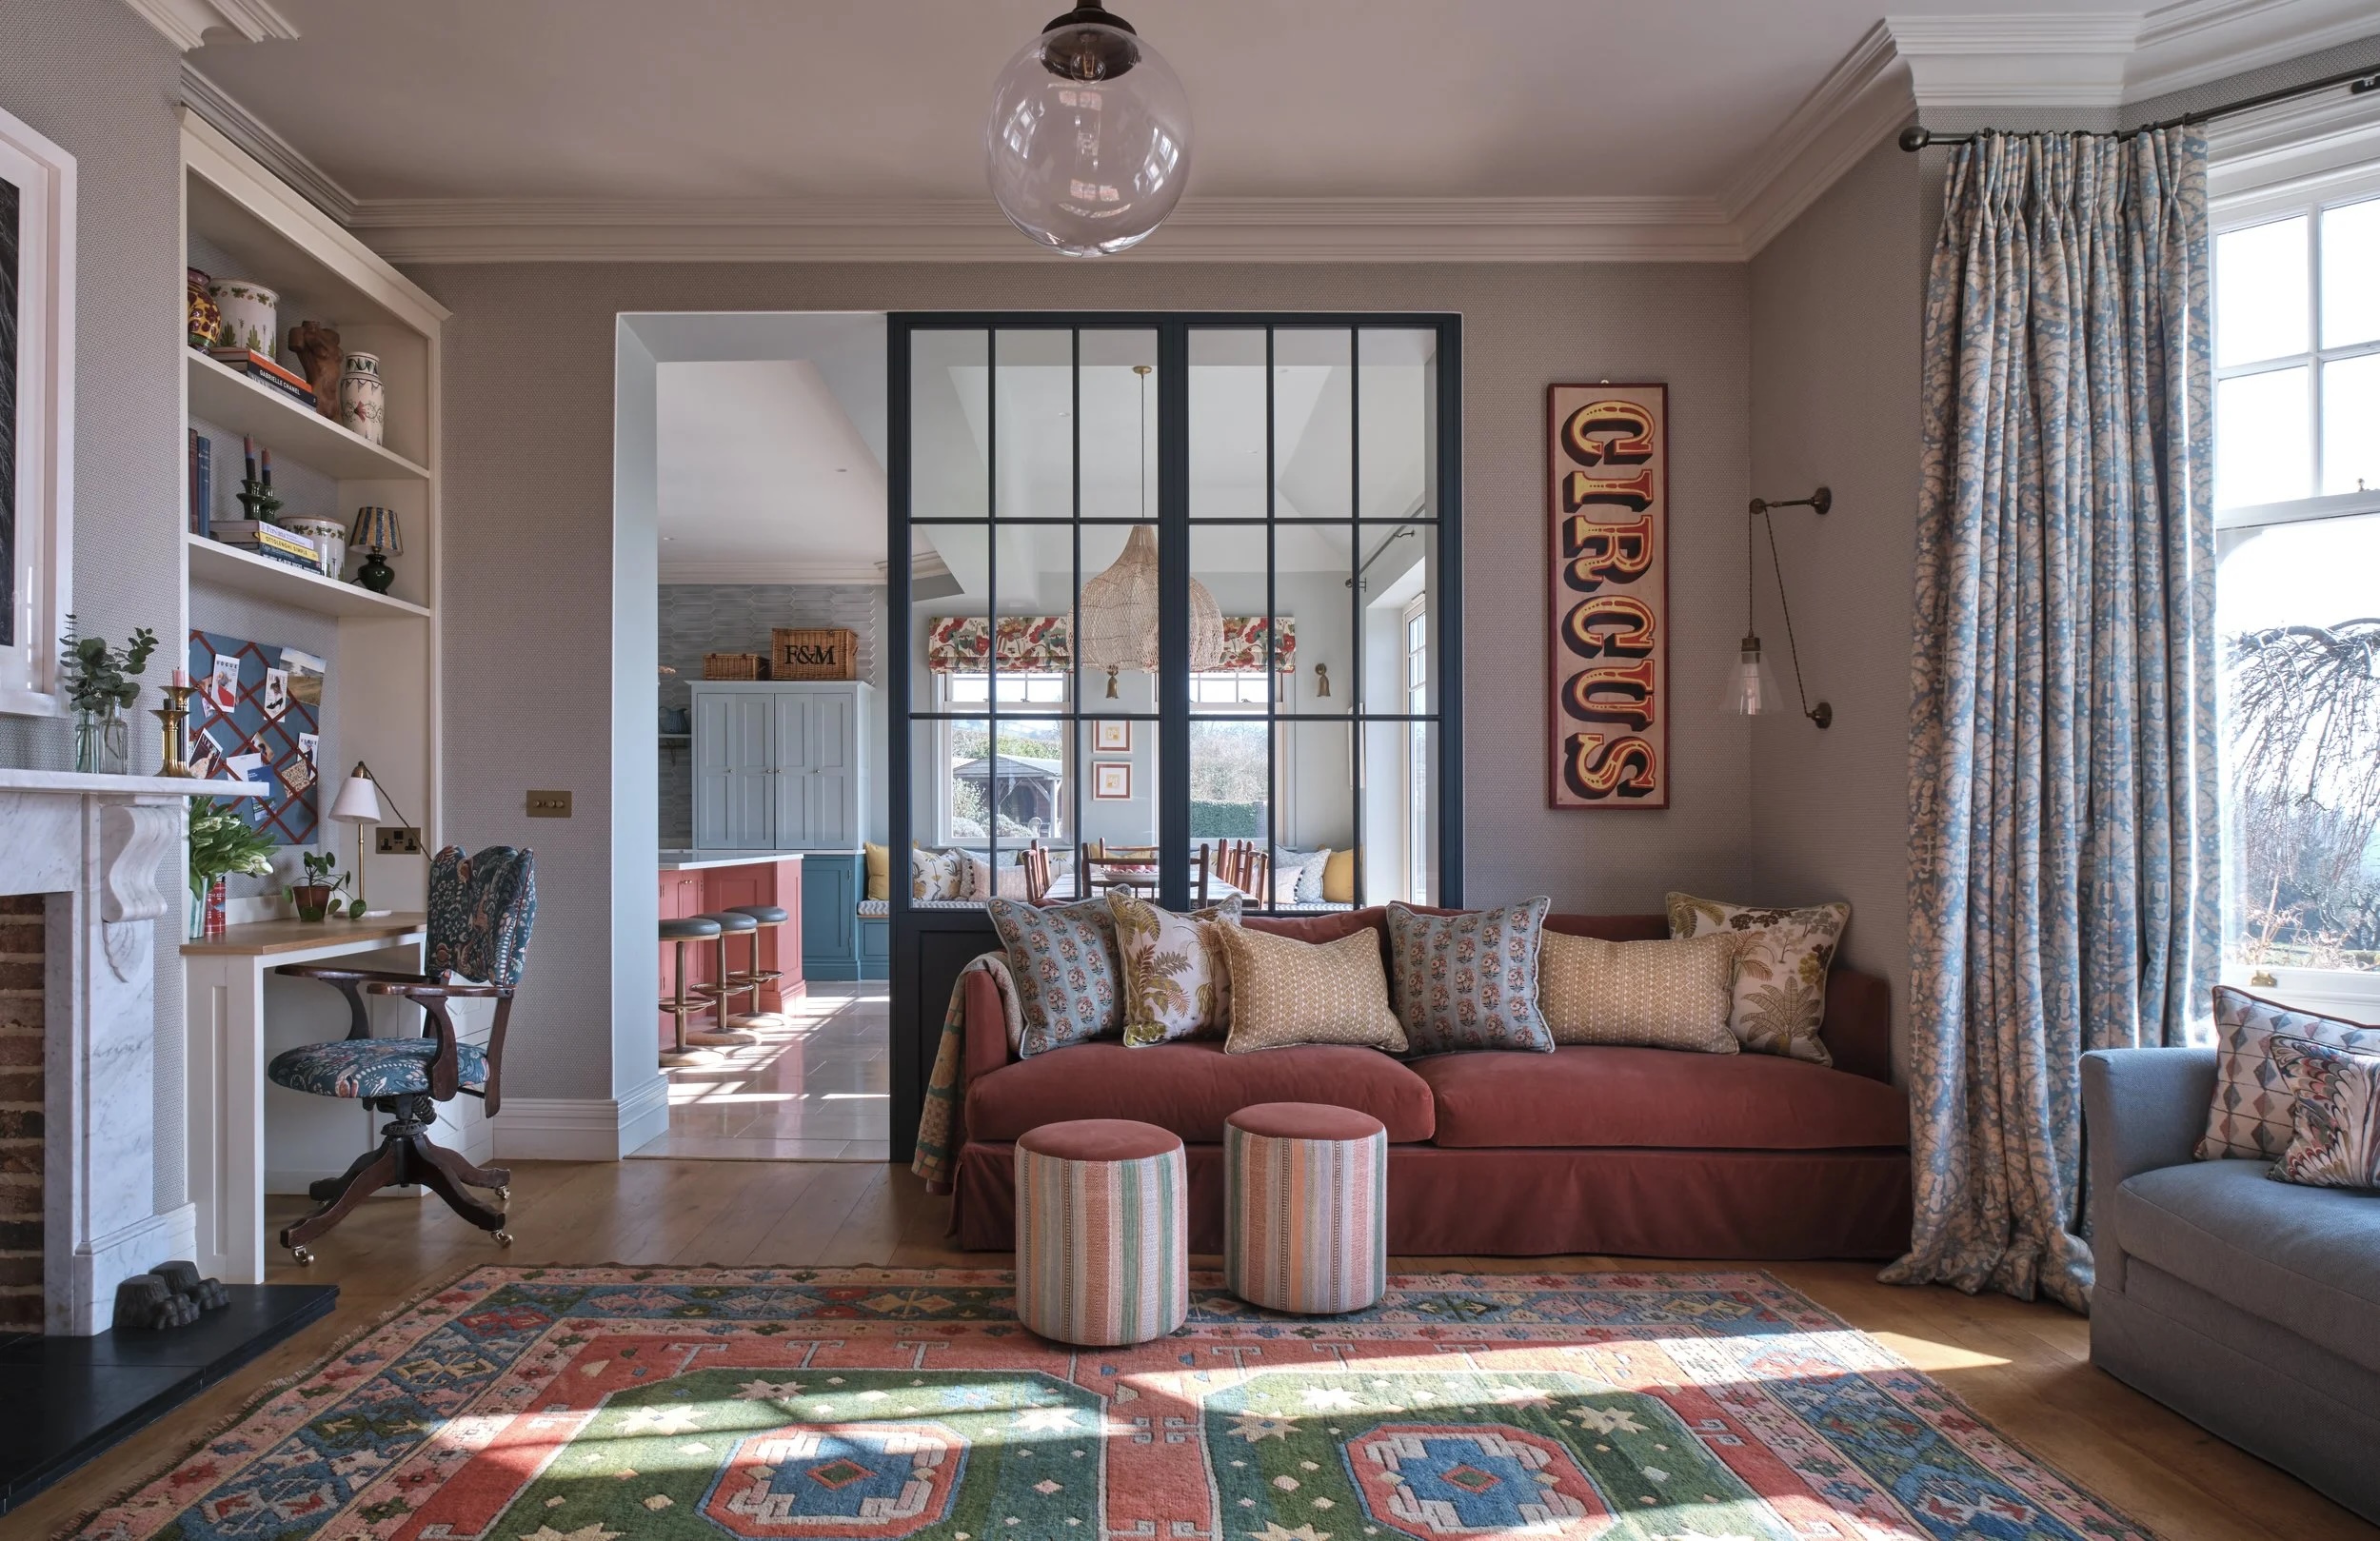
Set in a Victorian country house in East Meon, Hampshire, this project saw The Artisan Workshop design and create a bespoke kitchen, pantry and laundry room as part of a wider interior renovation by Polly Ashman.
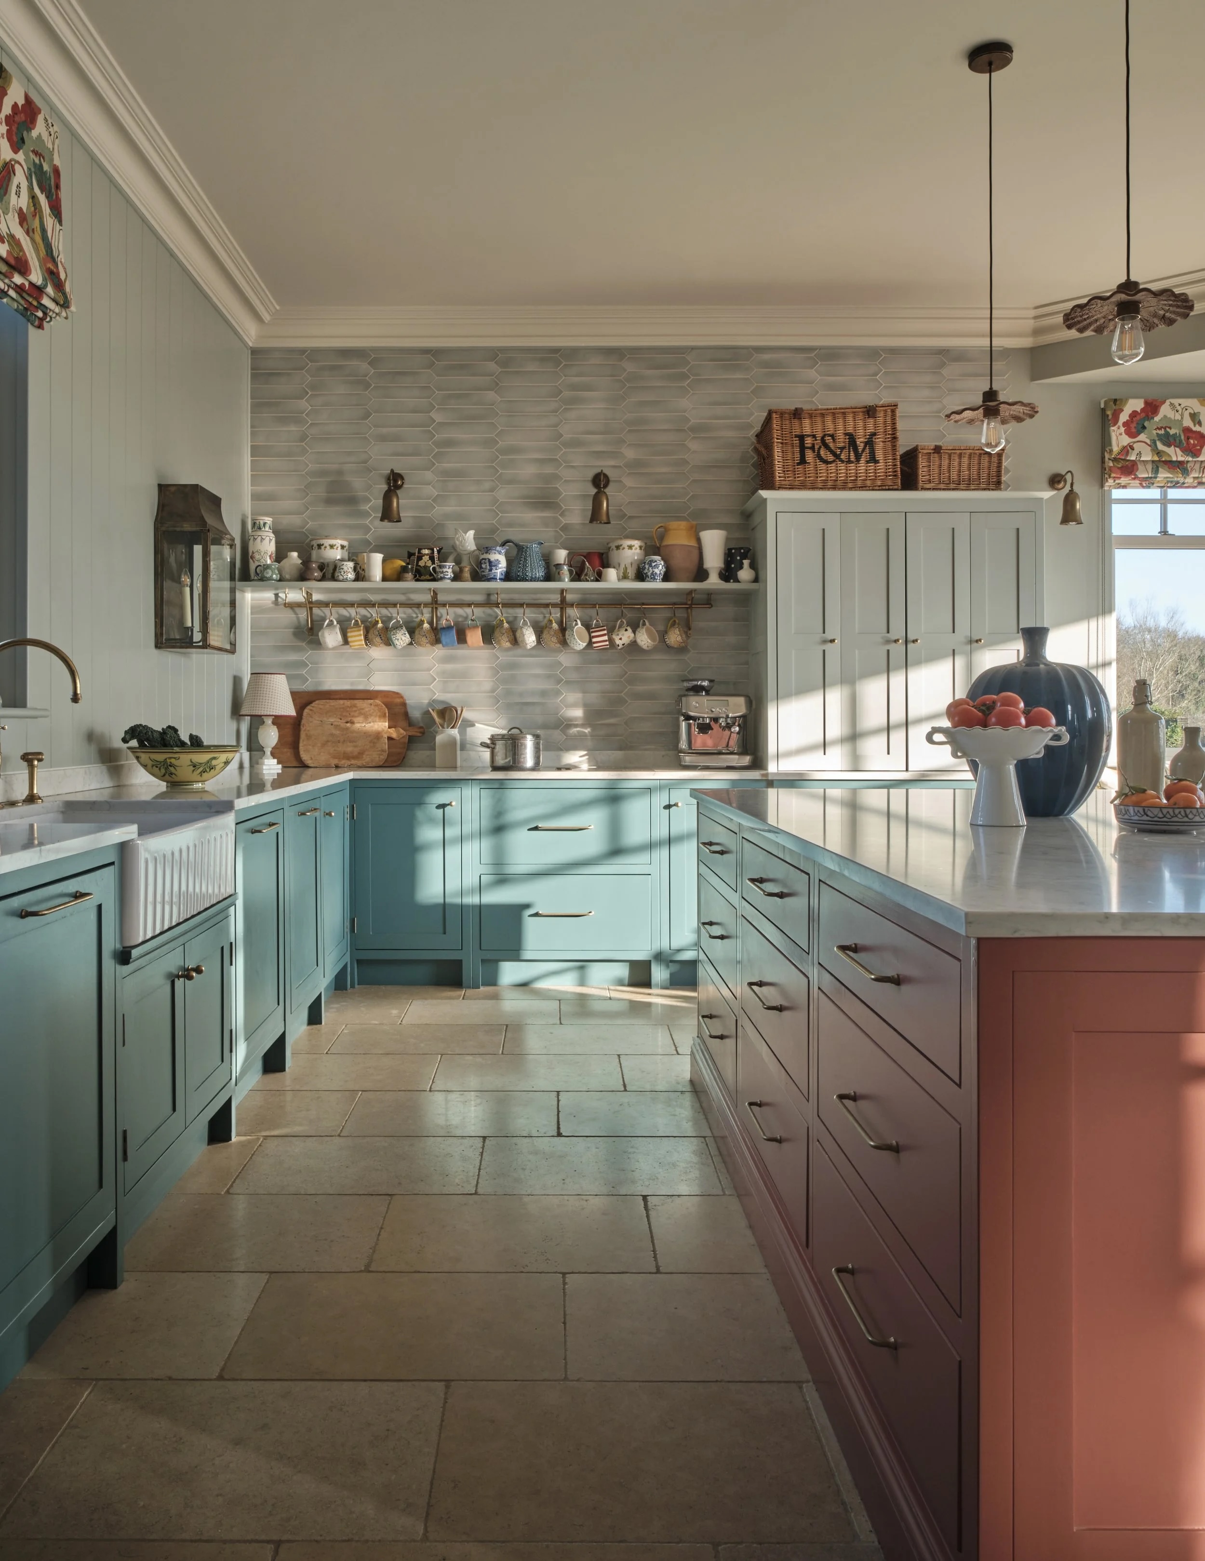
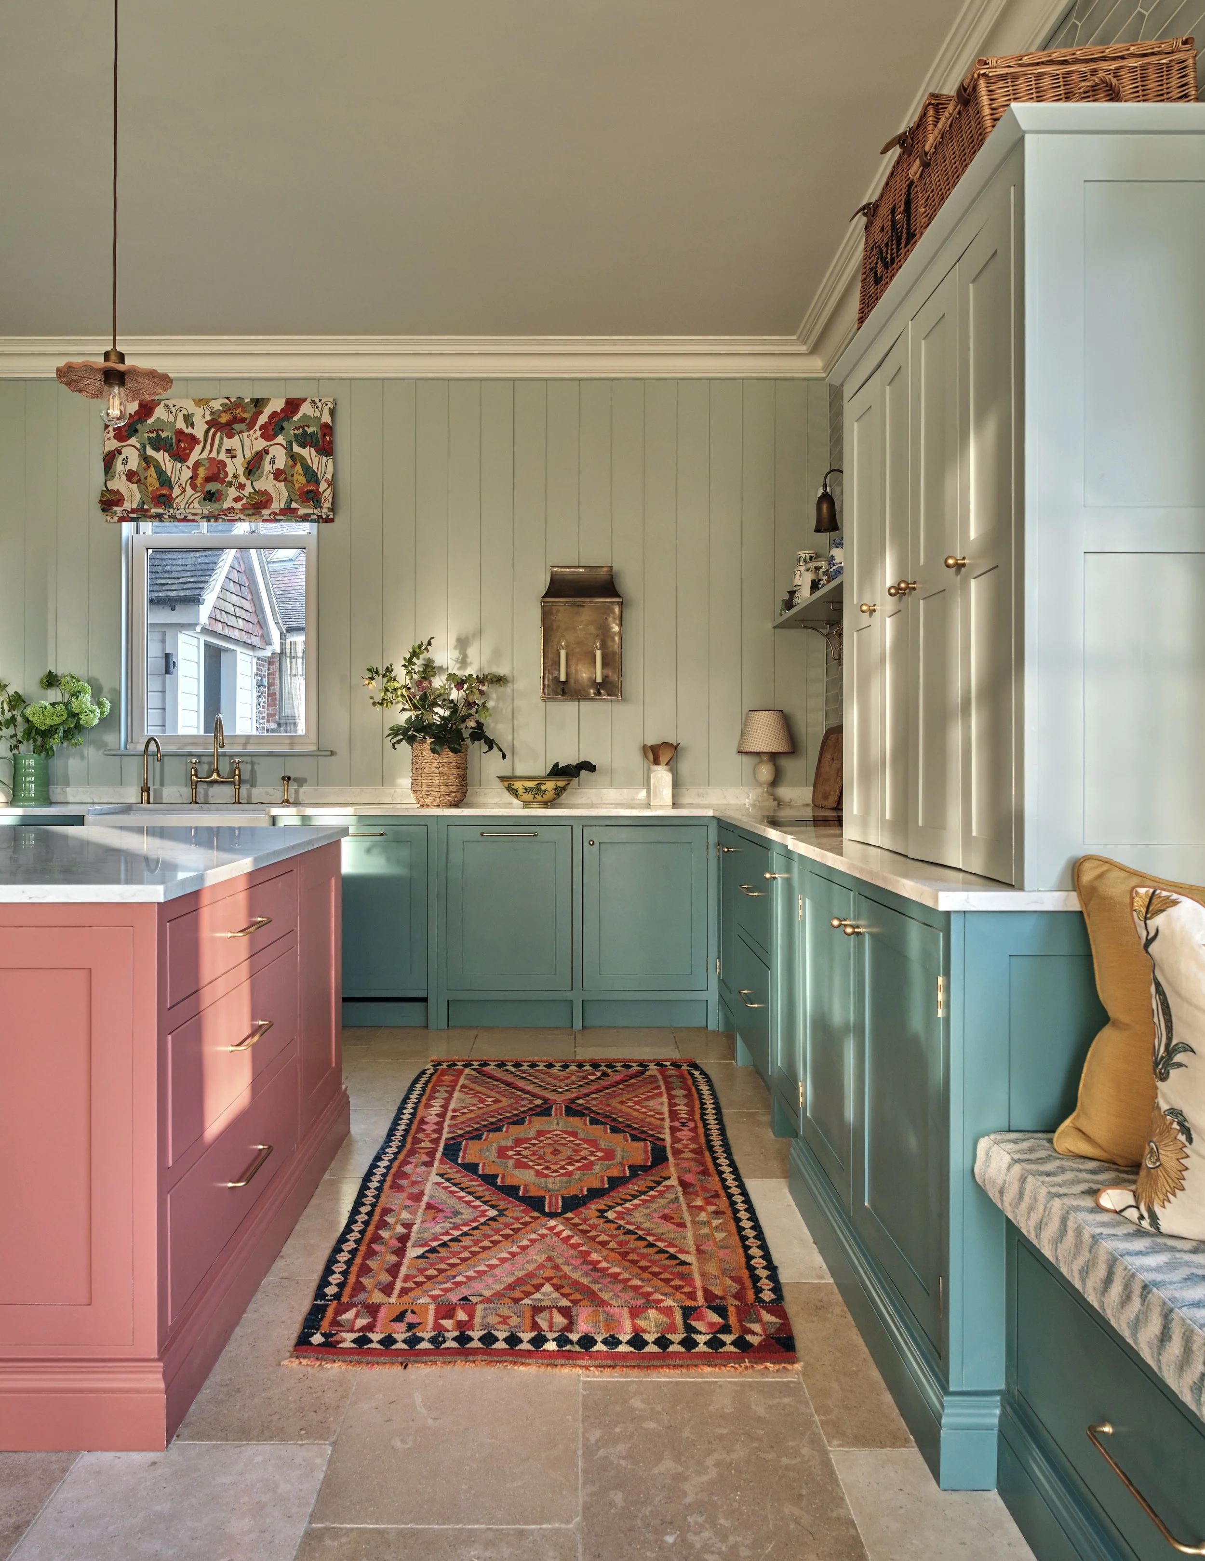
Designed around family life, the spaces combine colourful cabinetry, thoughtful storage and considered details. From a Belfast sink and window seat to custom pantry shelving, every element balances practicality with character, complemented by Edward Bulmer paint colours selected by Polly.
A kitchen designed for family life
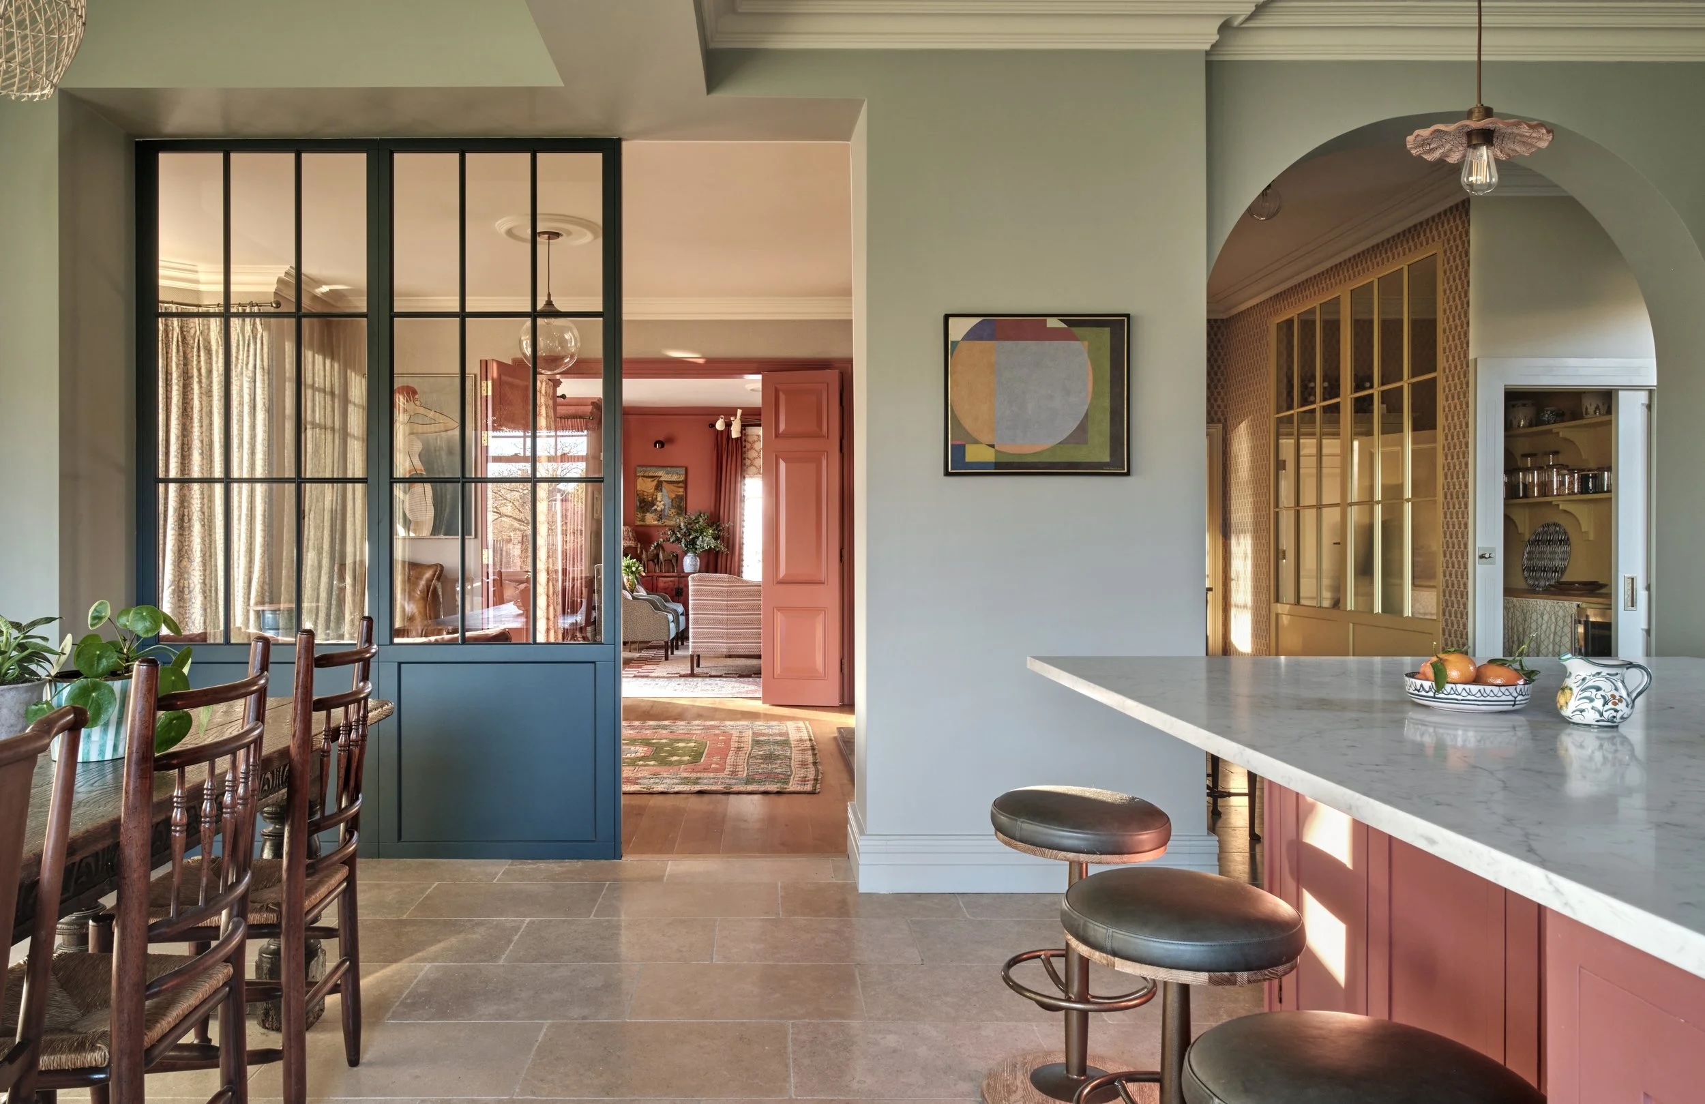
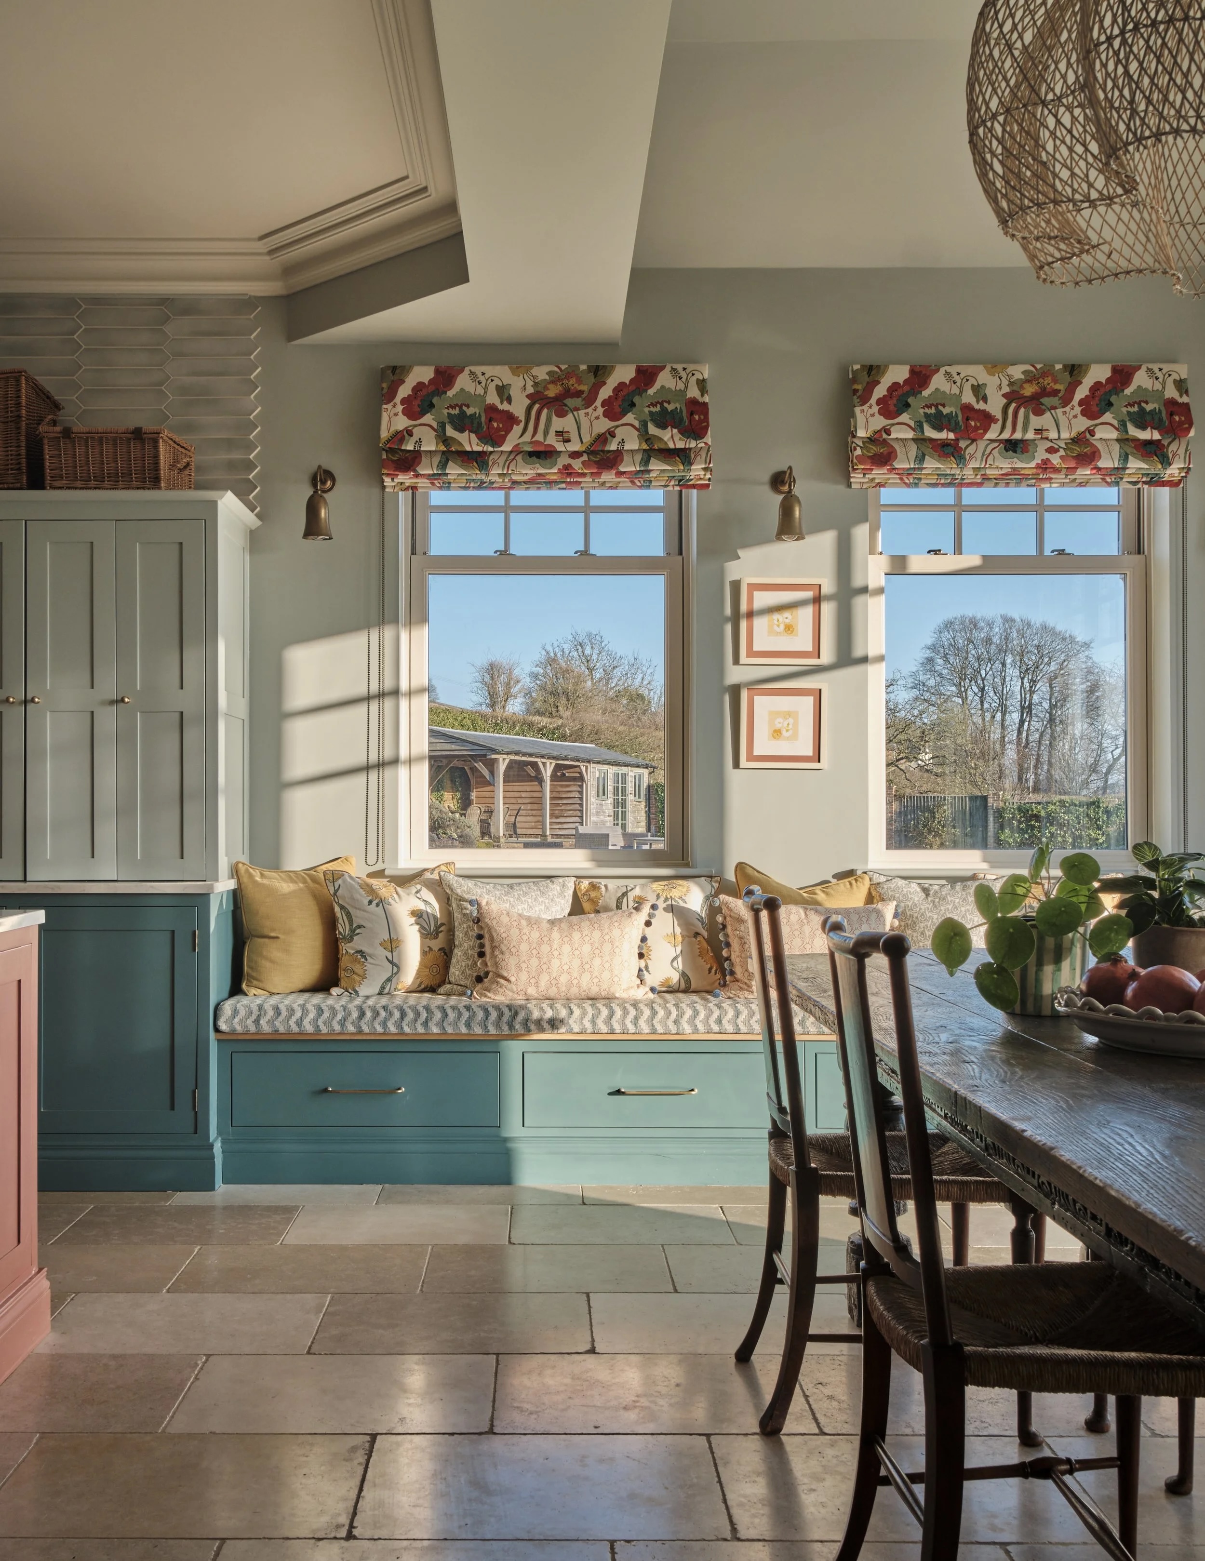
This bespoke fitted kitchen combines colourful cabinetry with practical details, including a traditional Belfast sink, integrated appliances and a welcoming window seat. Generous soft-close drawers provide plenty of storage, while colour-matched skirting creates a cohesive finish that complements the character of this Victorian home in East Meon, Hampshire.

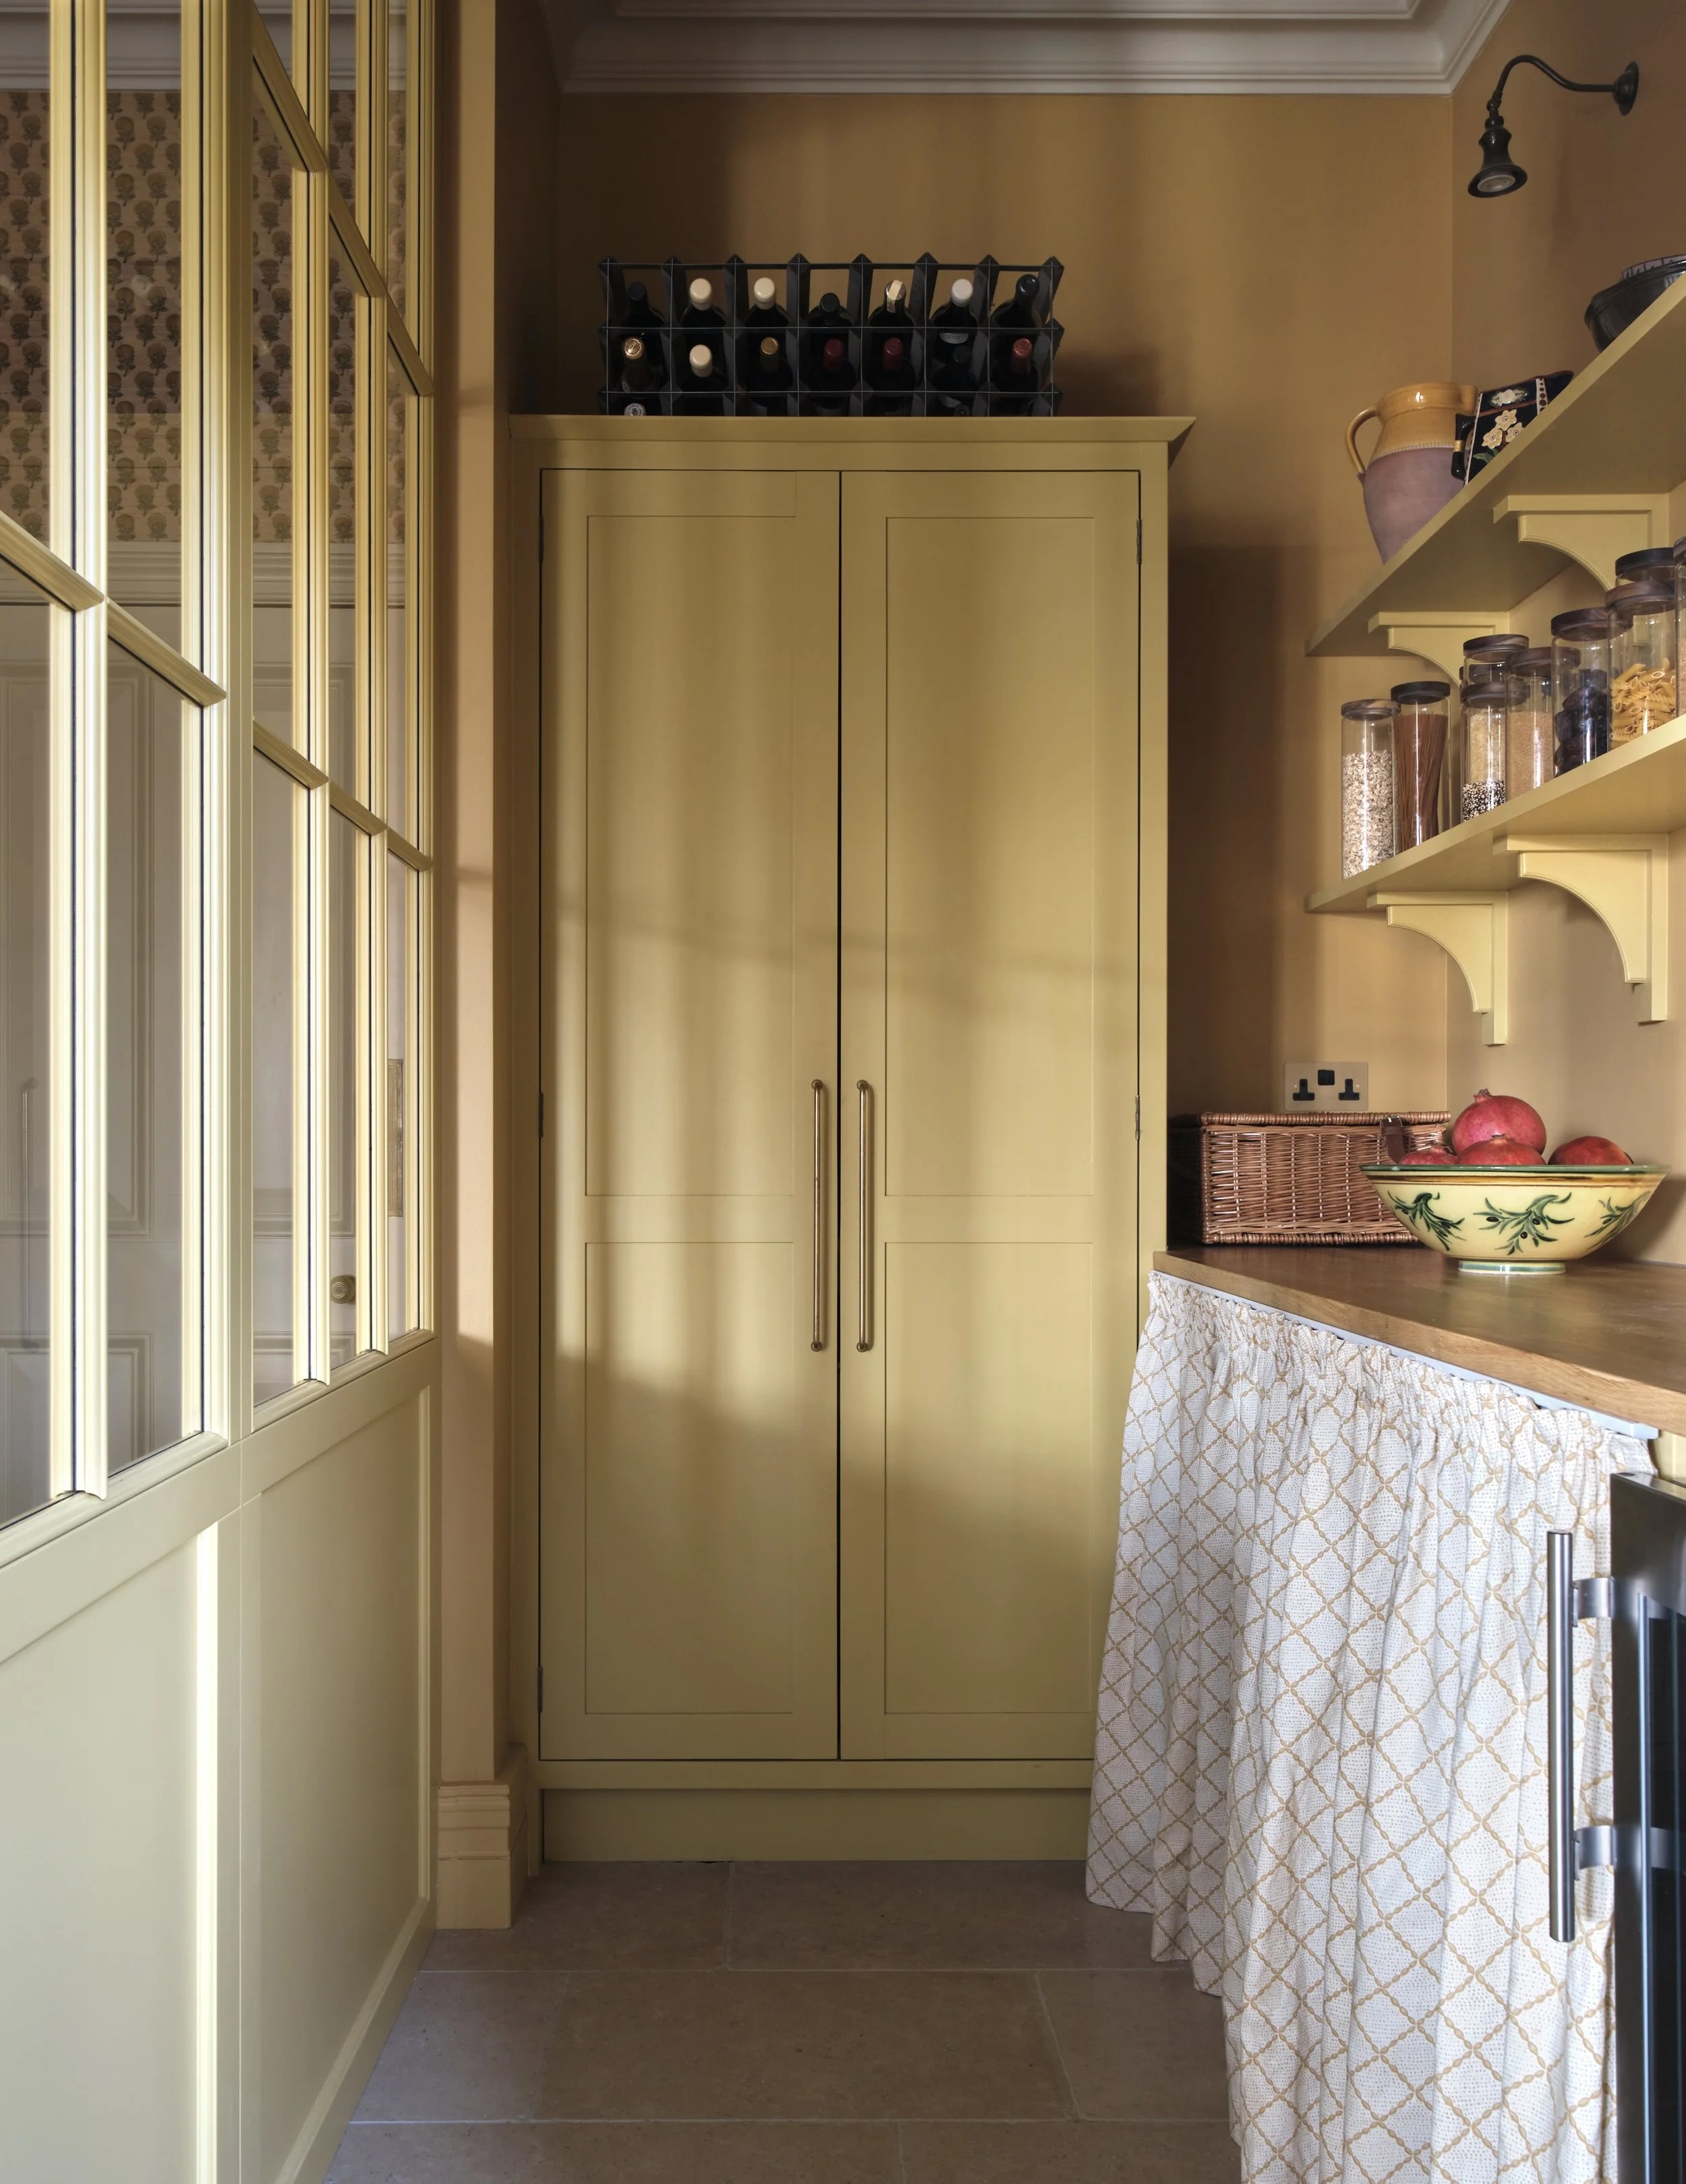
Thoughtful Pantry Storage
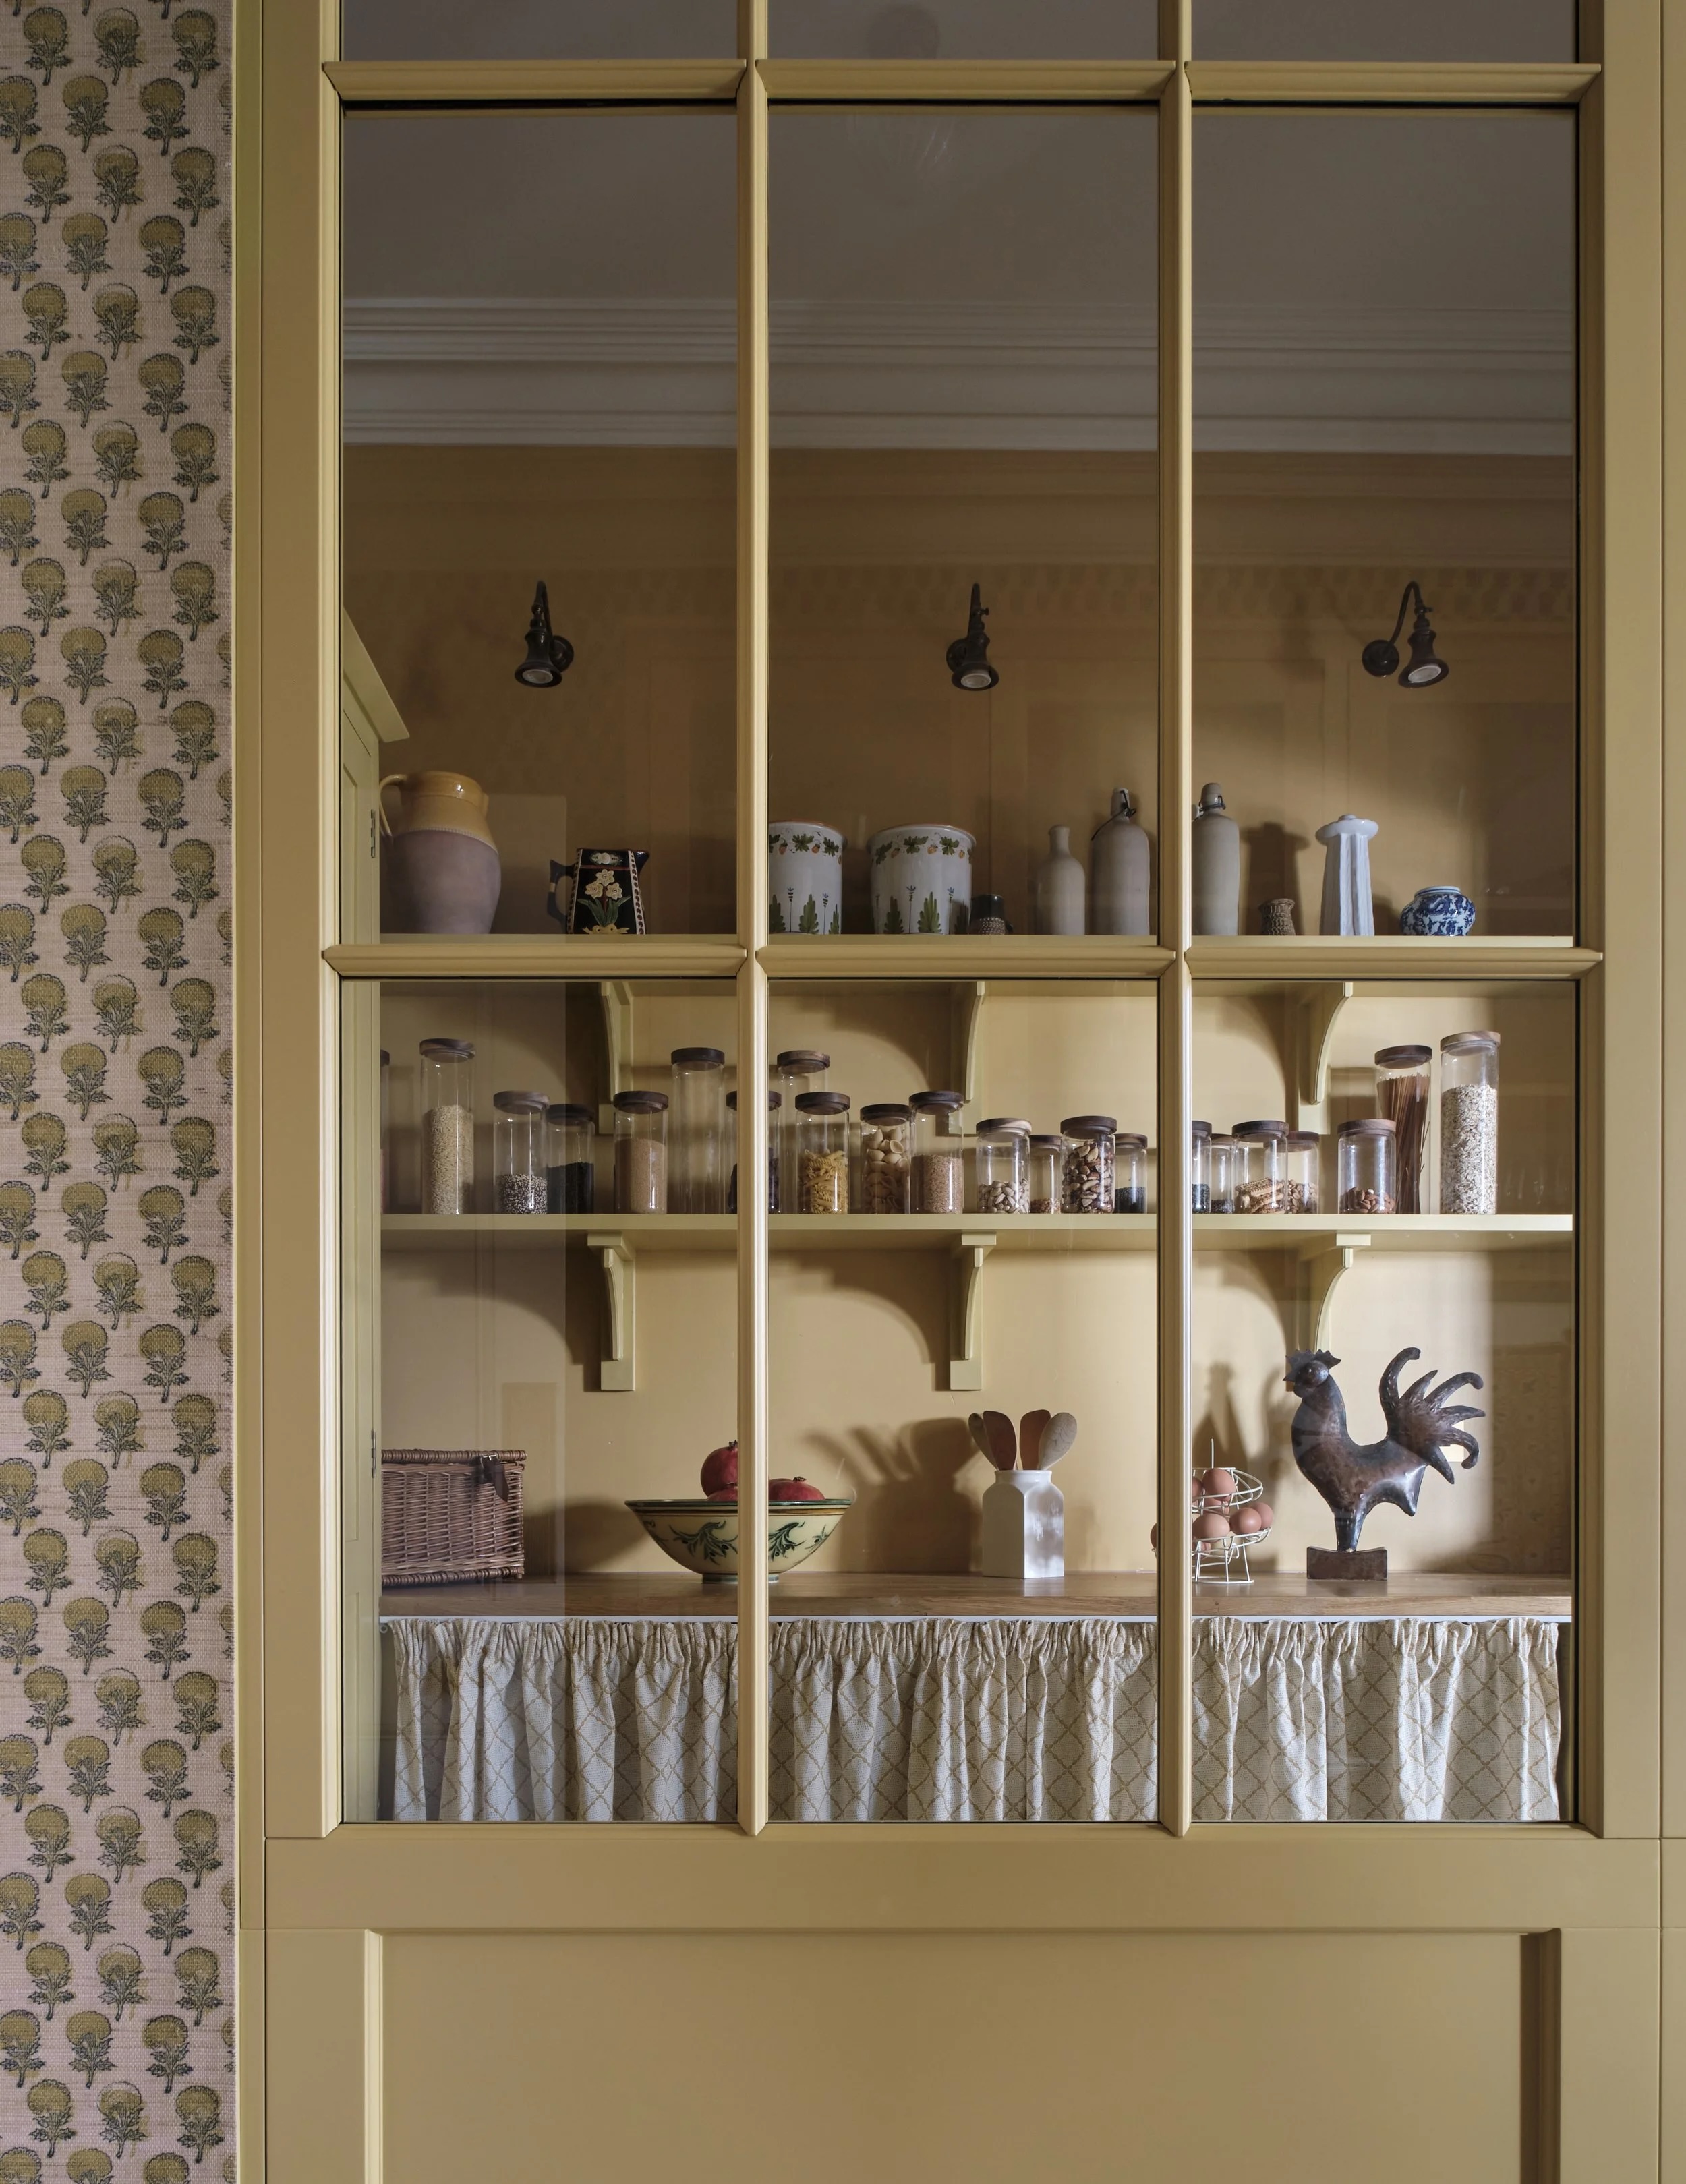
Designed for both organisation and character, the bespoke pantry features open shelving with wicker baskets for fresh vegetables and colour-matched custom shelving for jars, pasta and everyday essentials. Every element was considered to keep ingredients accessible while maintaining the cohesive look of this East Meon home.

Gallery
Interior design by Polly Ashman. See the project at pollyashman.com.
Photography by Sarah Griggs. See more of her work at sarahgriggs.com.